
Photo Gallery
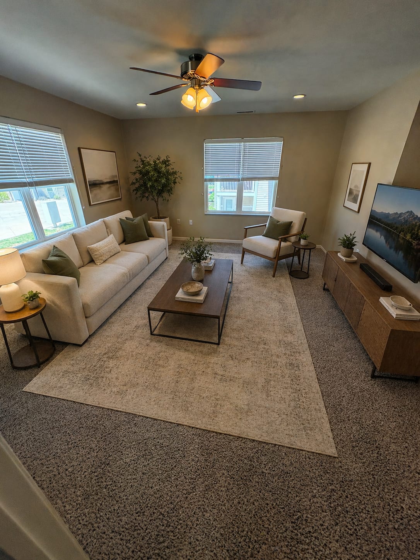
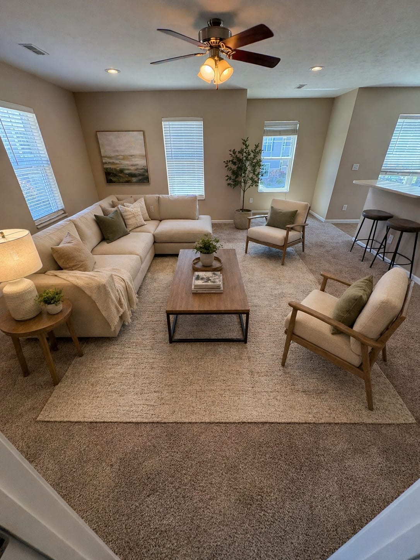
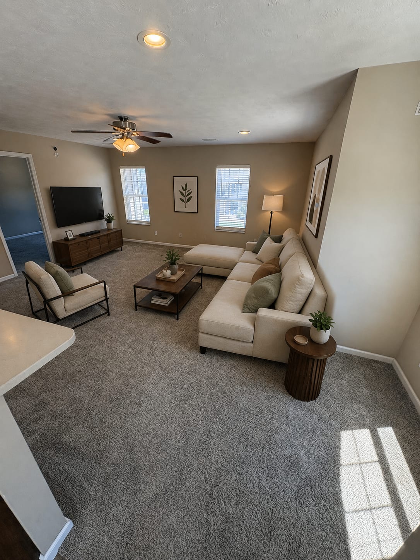
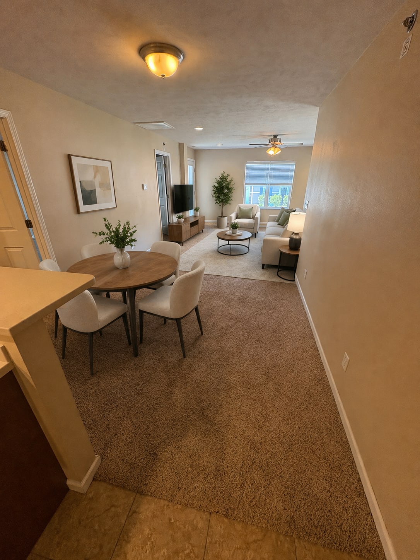
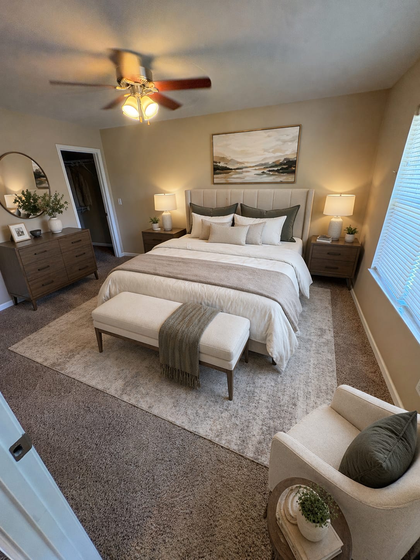
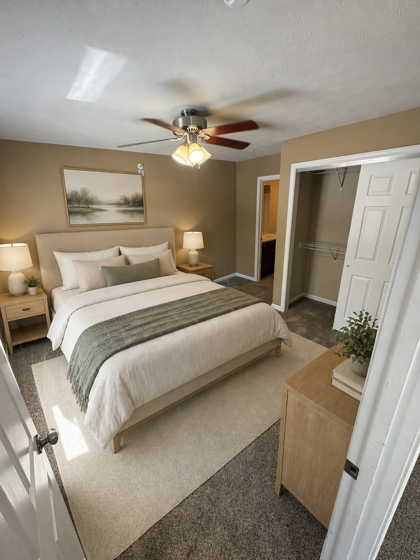
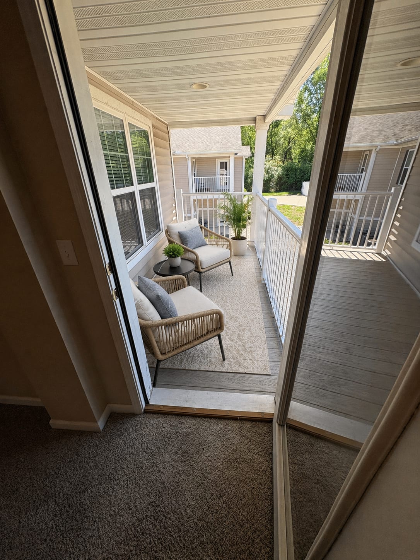
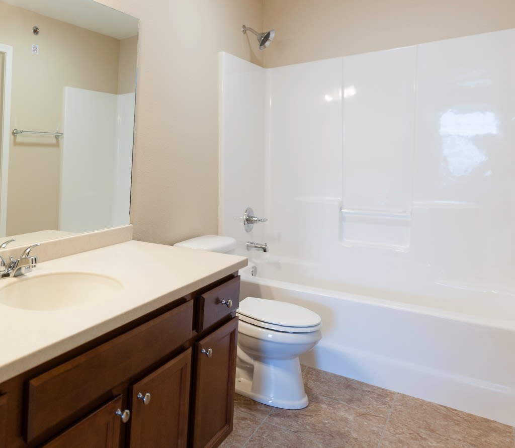
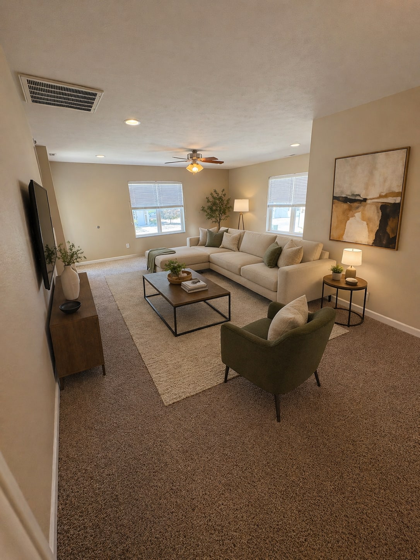
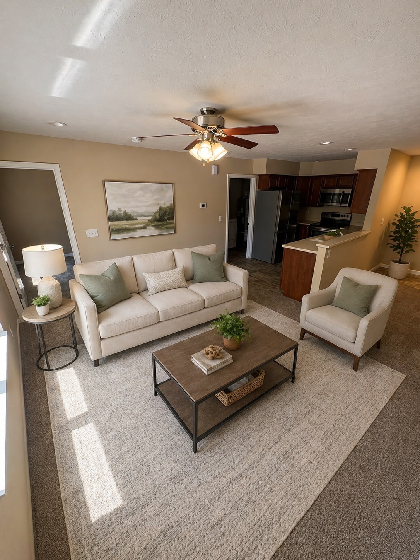
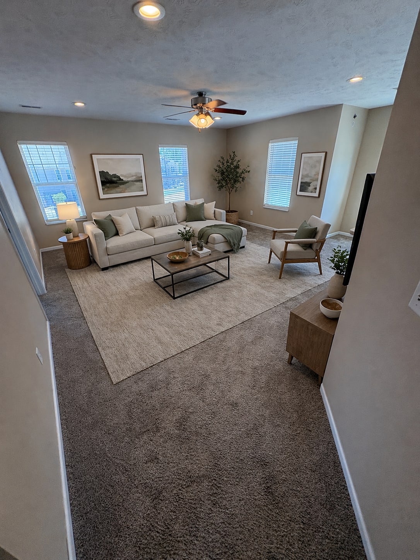
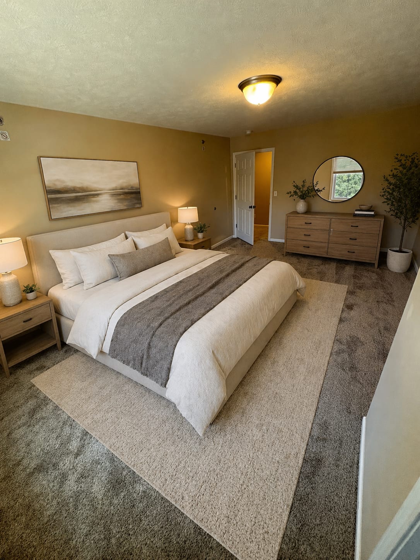
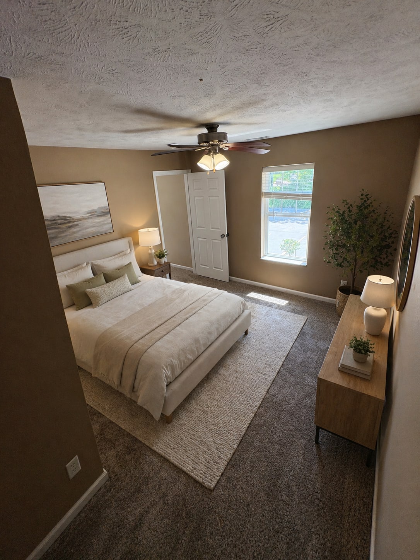
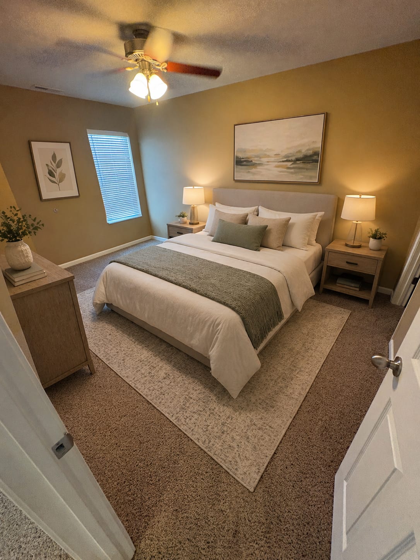
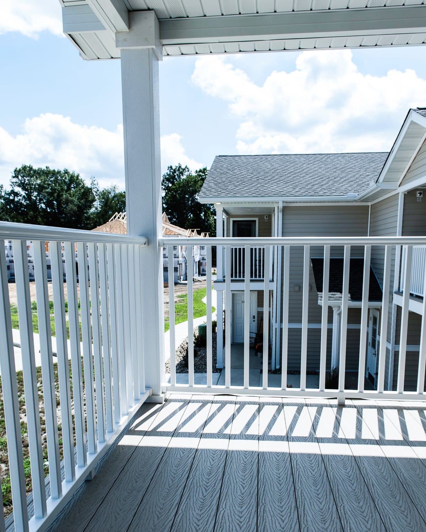
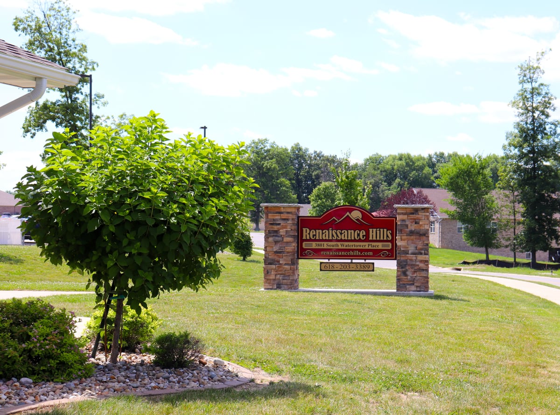
These photos show daily life in our Mt. Vernon, Illinois apartment homes with fiber optic internet, from carpeted bedrooms with ceiling fans to balconies with white railings. Exterior shots capture the gray-sided buildings, the stone-pillared monument sign, and the gazebo on the community lawn.


.jpg "Townhome style apartment buildings with landscaped courtyard")



Inside and Around the Renaissance Hills Community
The gallery covers three parts of the property: interiors, outdoor spaces, and the overall layout seen from above.Kitchens, Closets, and Bedrooms
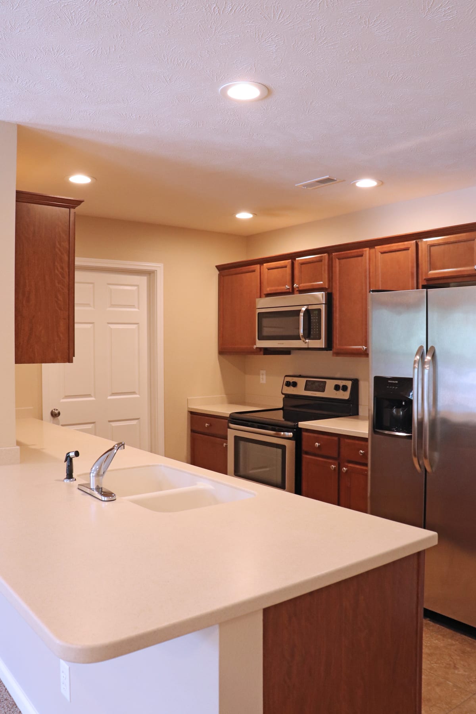
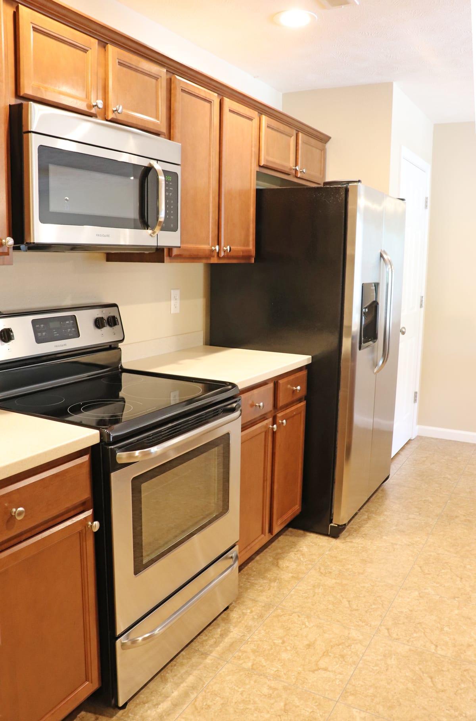
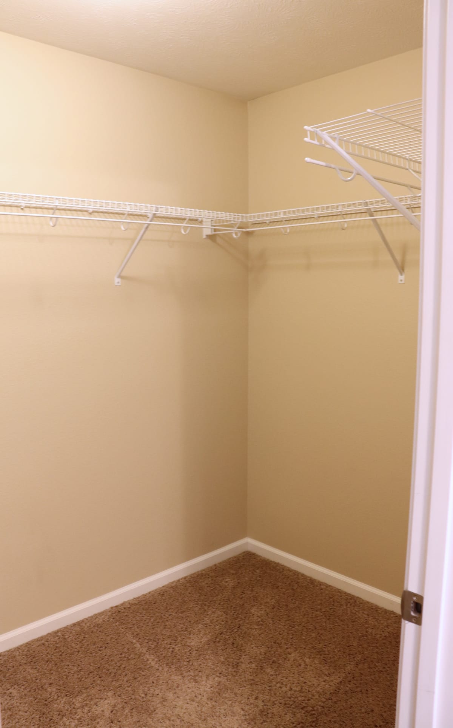
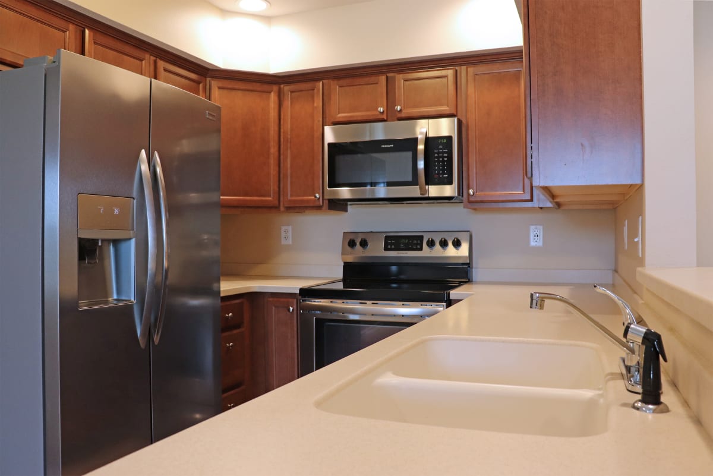
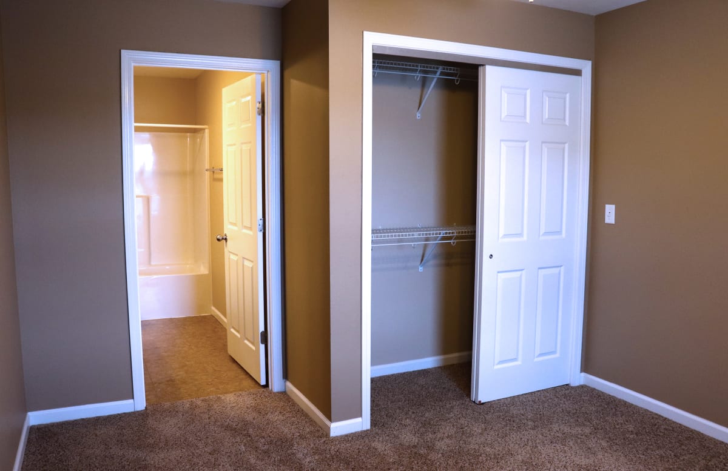
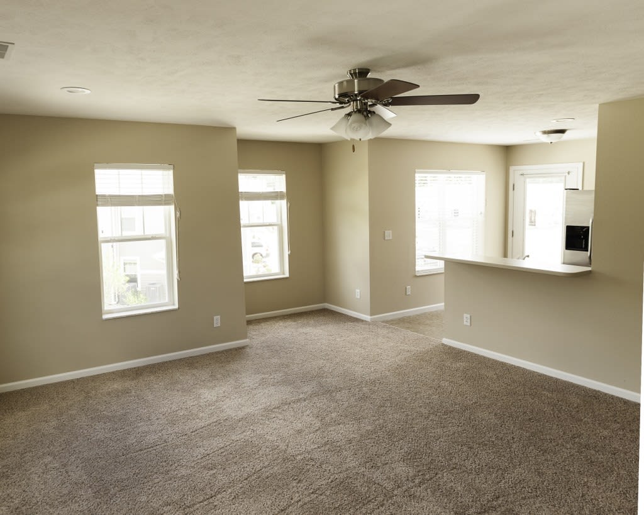
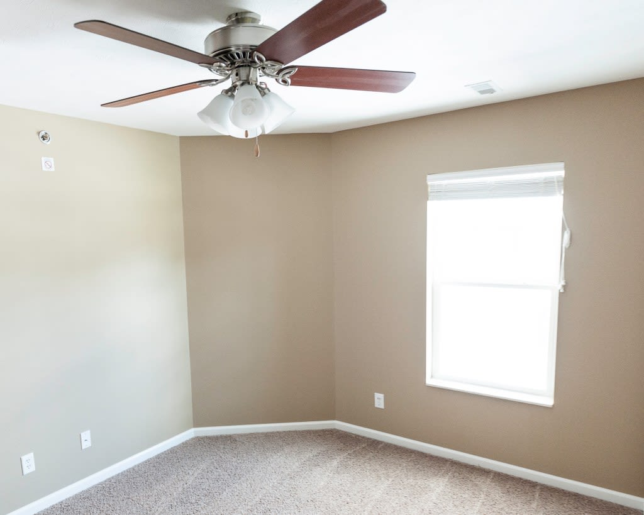
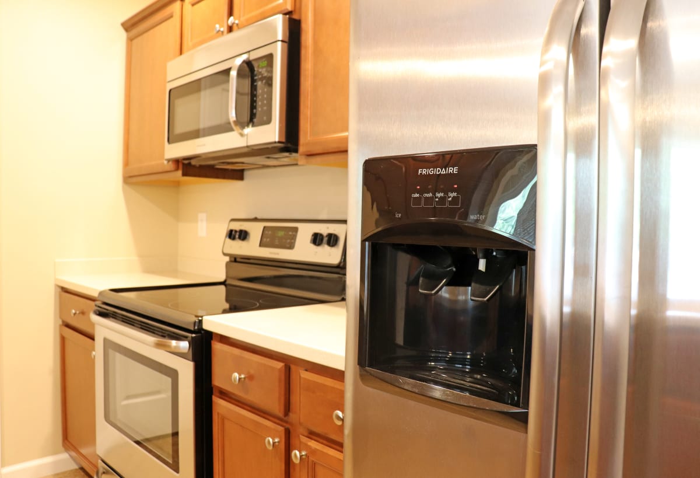
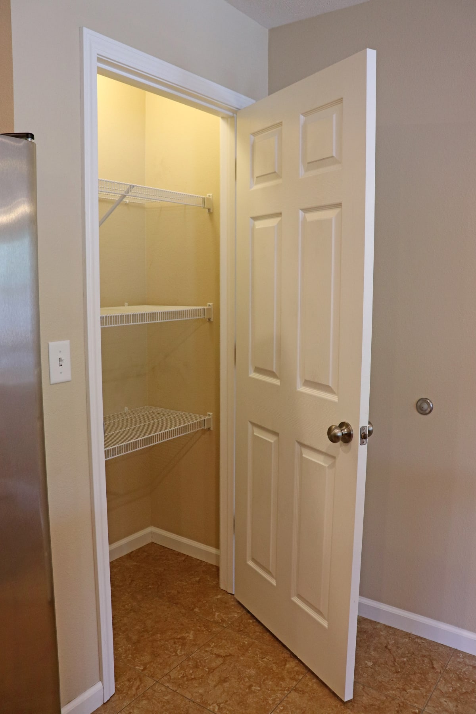
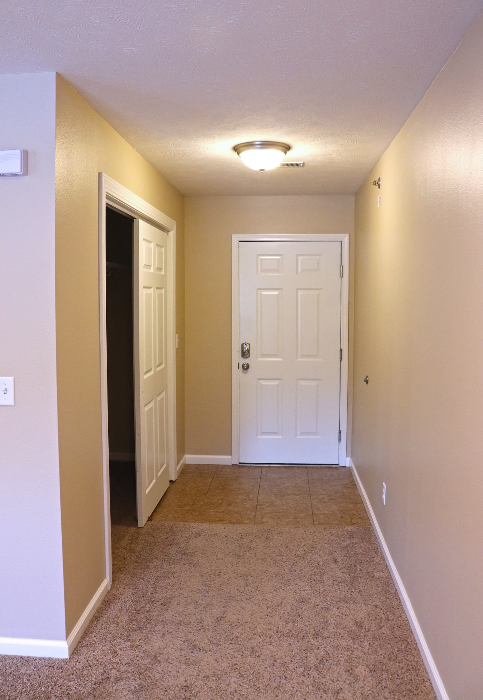
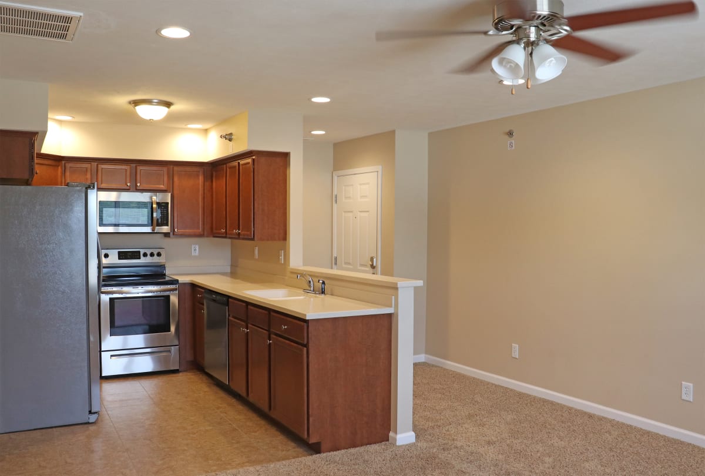
Kitchen photos cover both the A7 and B7 floor plans, and the B7 kitchen pairs oak cabinets with white countertops. The B7 images also include a pantry with wire shelving and a walk-in closet, storage features found in select homes. Bedroom and living room photos highlight ceiling fans, carpeted floors, and windows that bring in natural light.Patios, Balconies, and the Gazebo Lawn
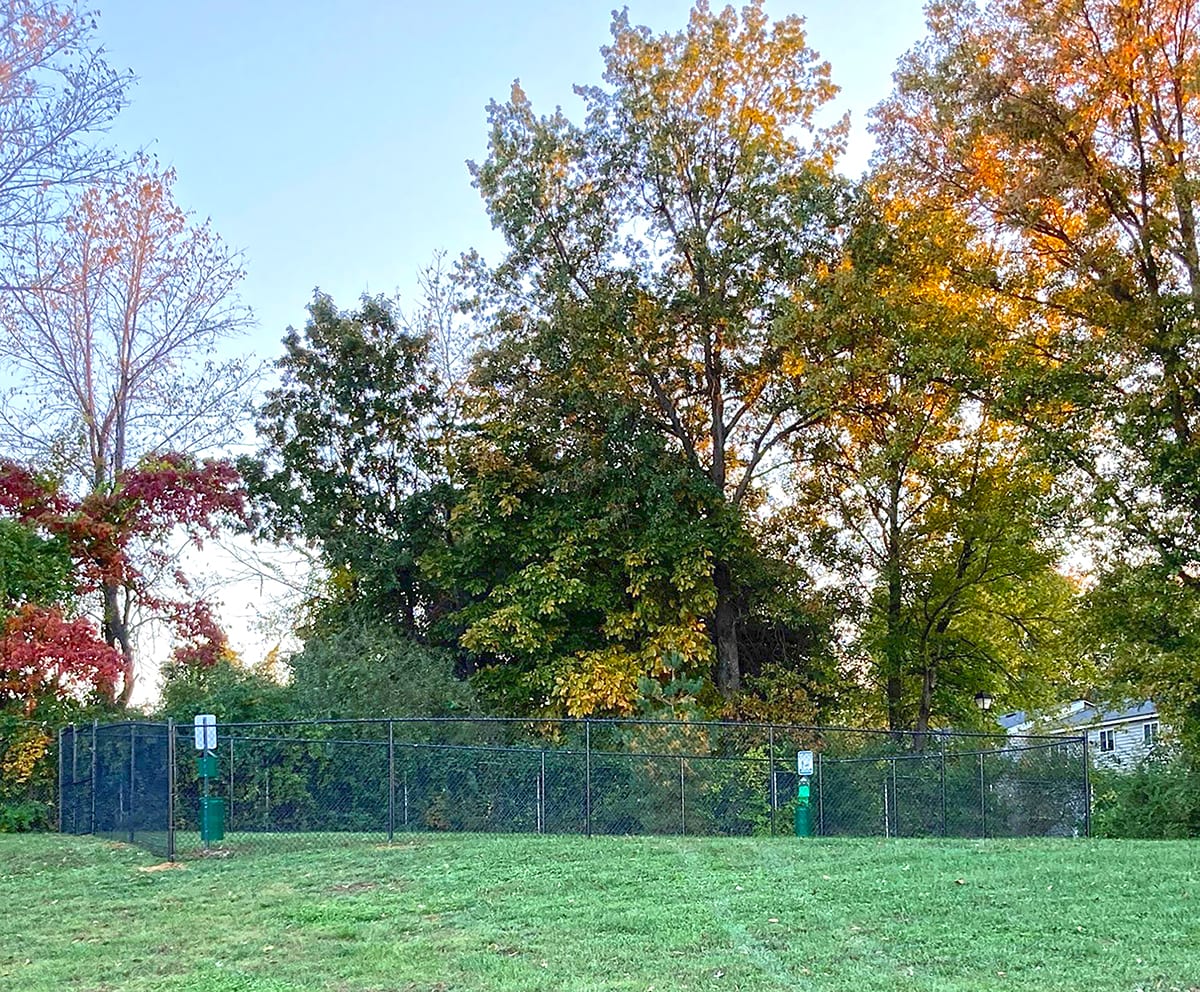
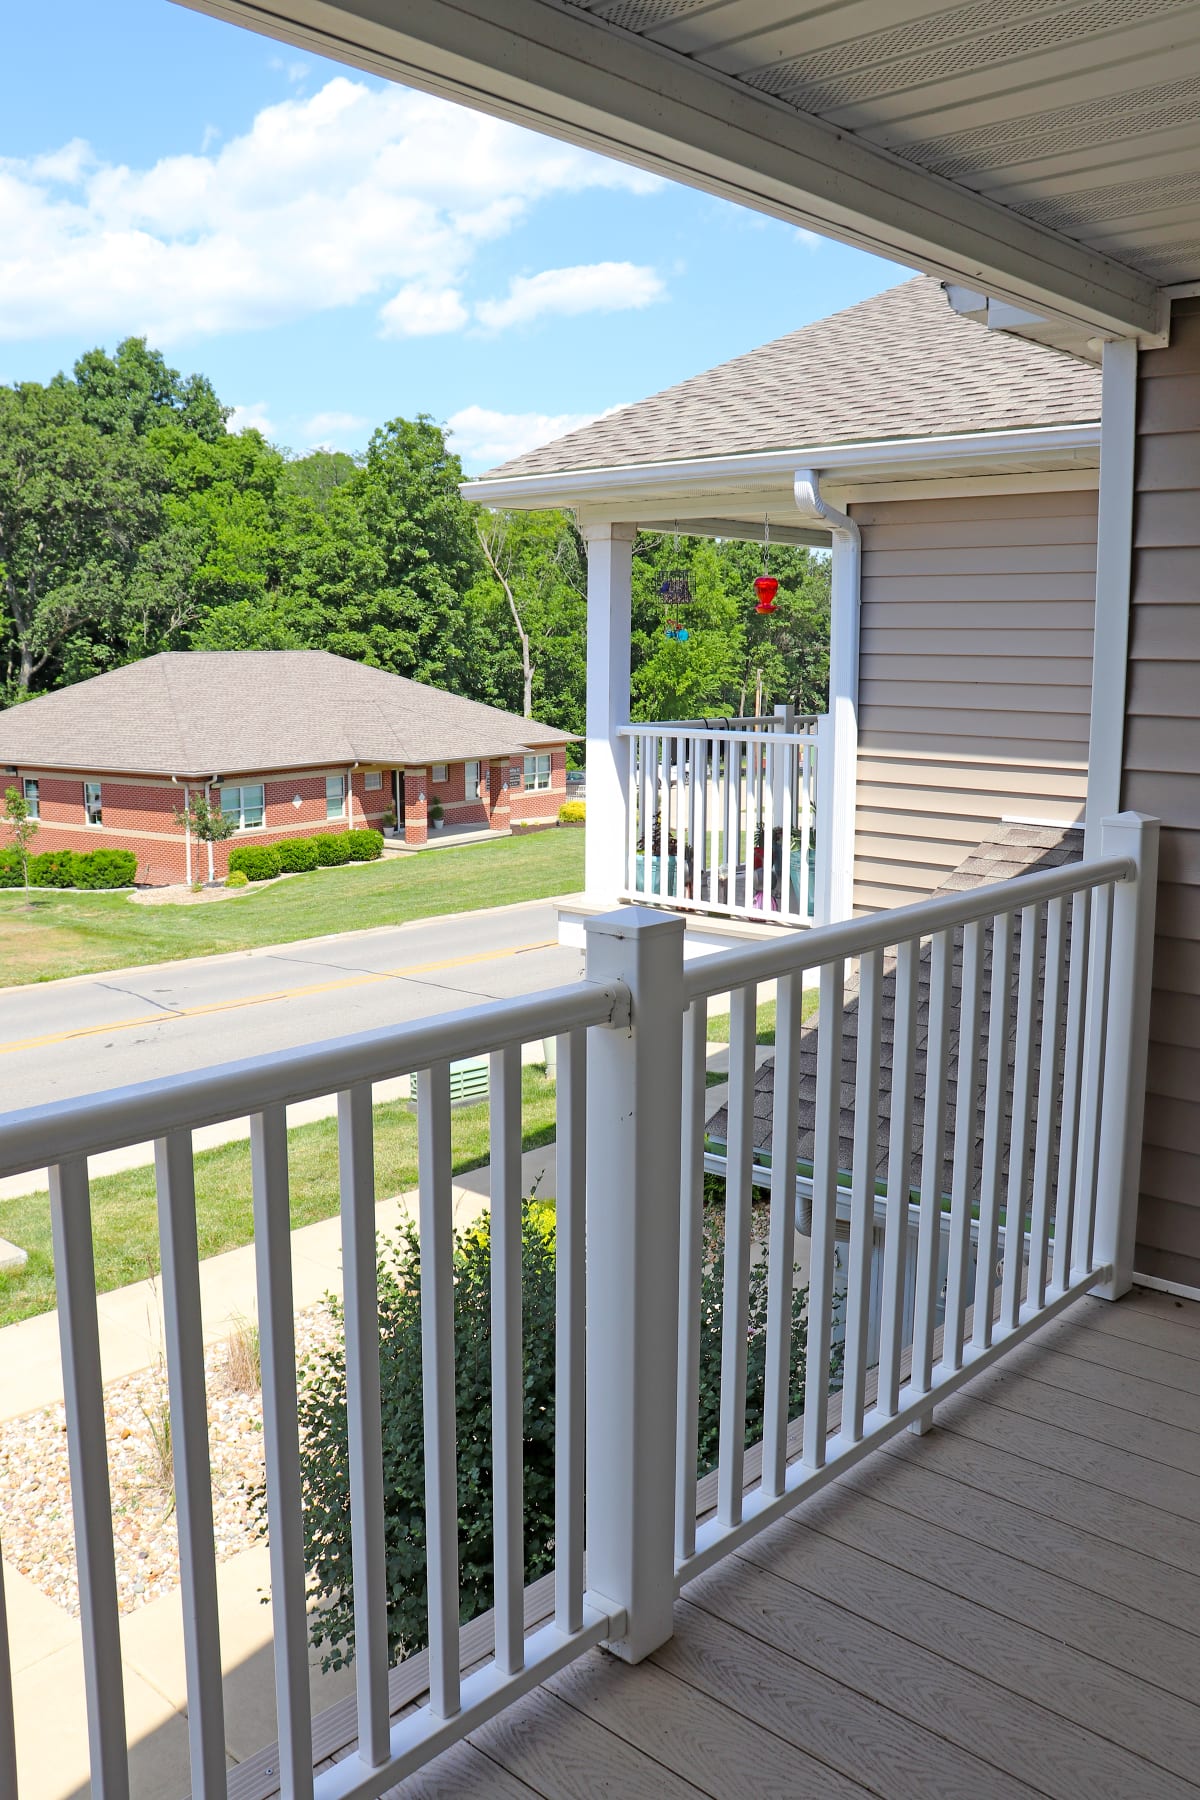
Several photos show balconies with white railings and enough room for a small table and chair. Outside, the community lawn centers on a gazebo, and the BBQ and picnic area gives residents a place to grill on warm evenings. The dog park photo shows an open grassy area where pets can stretch their legs.An Aerial View of the Property
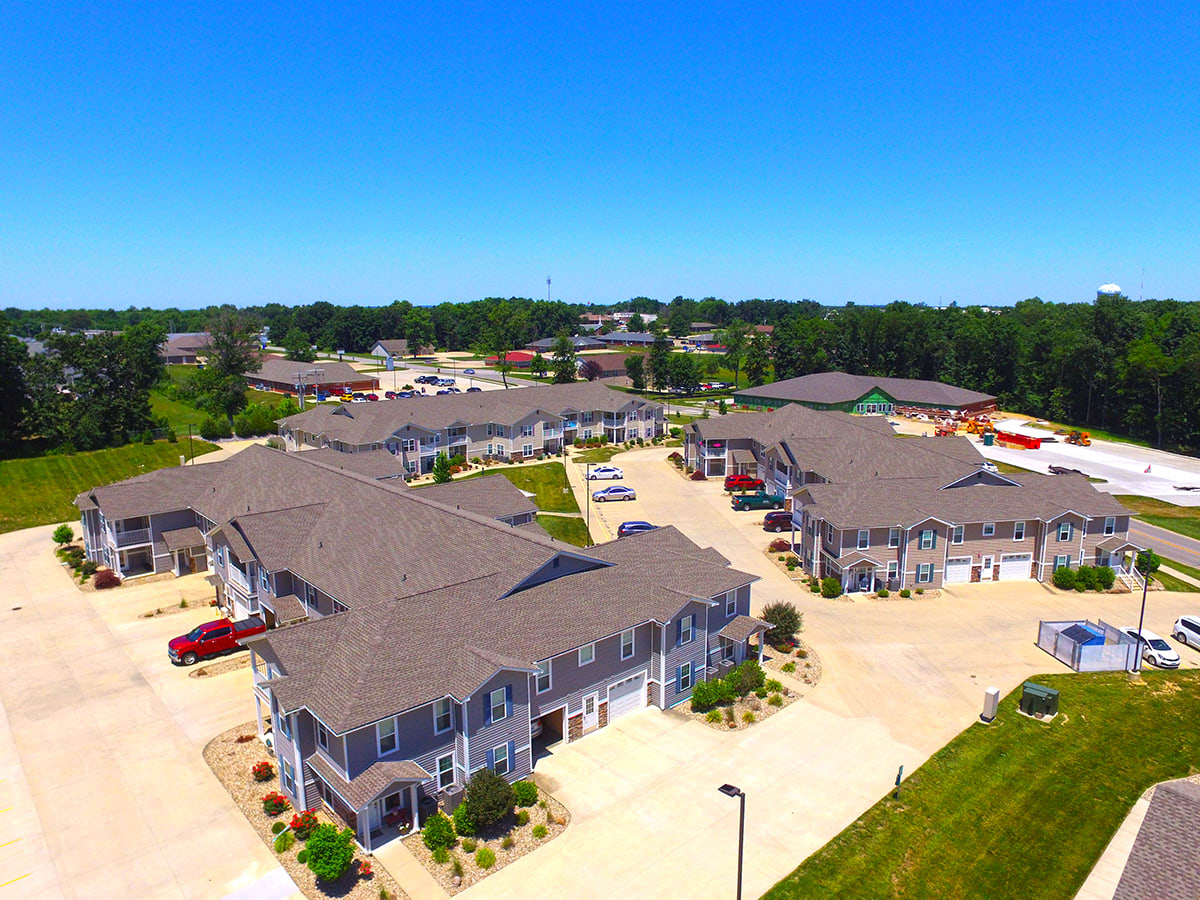
Drone photos show the layout of Renaissance Hills from above, including the concrete drives and gray-sided buildings. The community sits southwest of downtown Mt. Vernon, between South 34th Street and South 42nd Street. Seeing the grounds in person gives the best sense of scale, and the leasing office is open Monday through Friday.Visit Renaissance Hills and walk the grounds shown in these photos.